
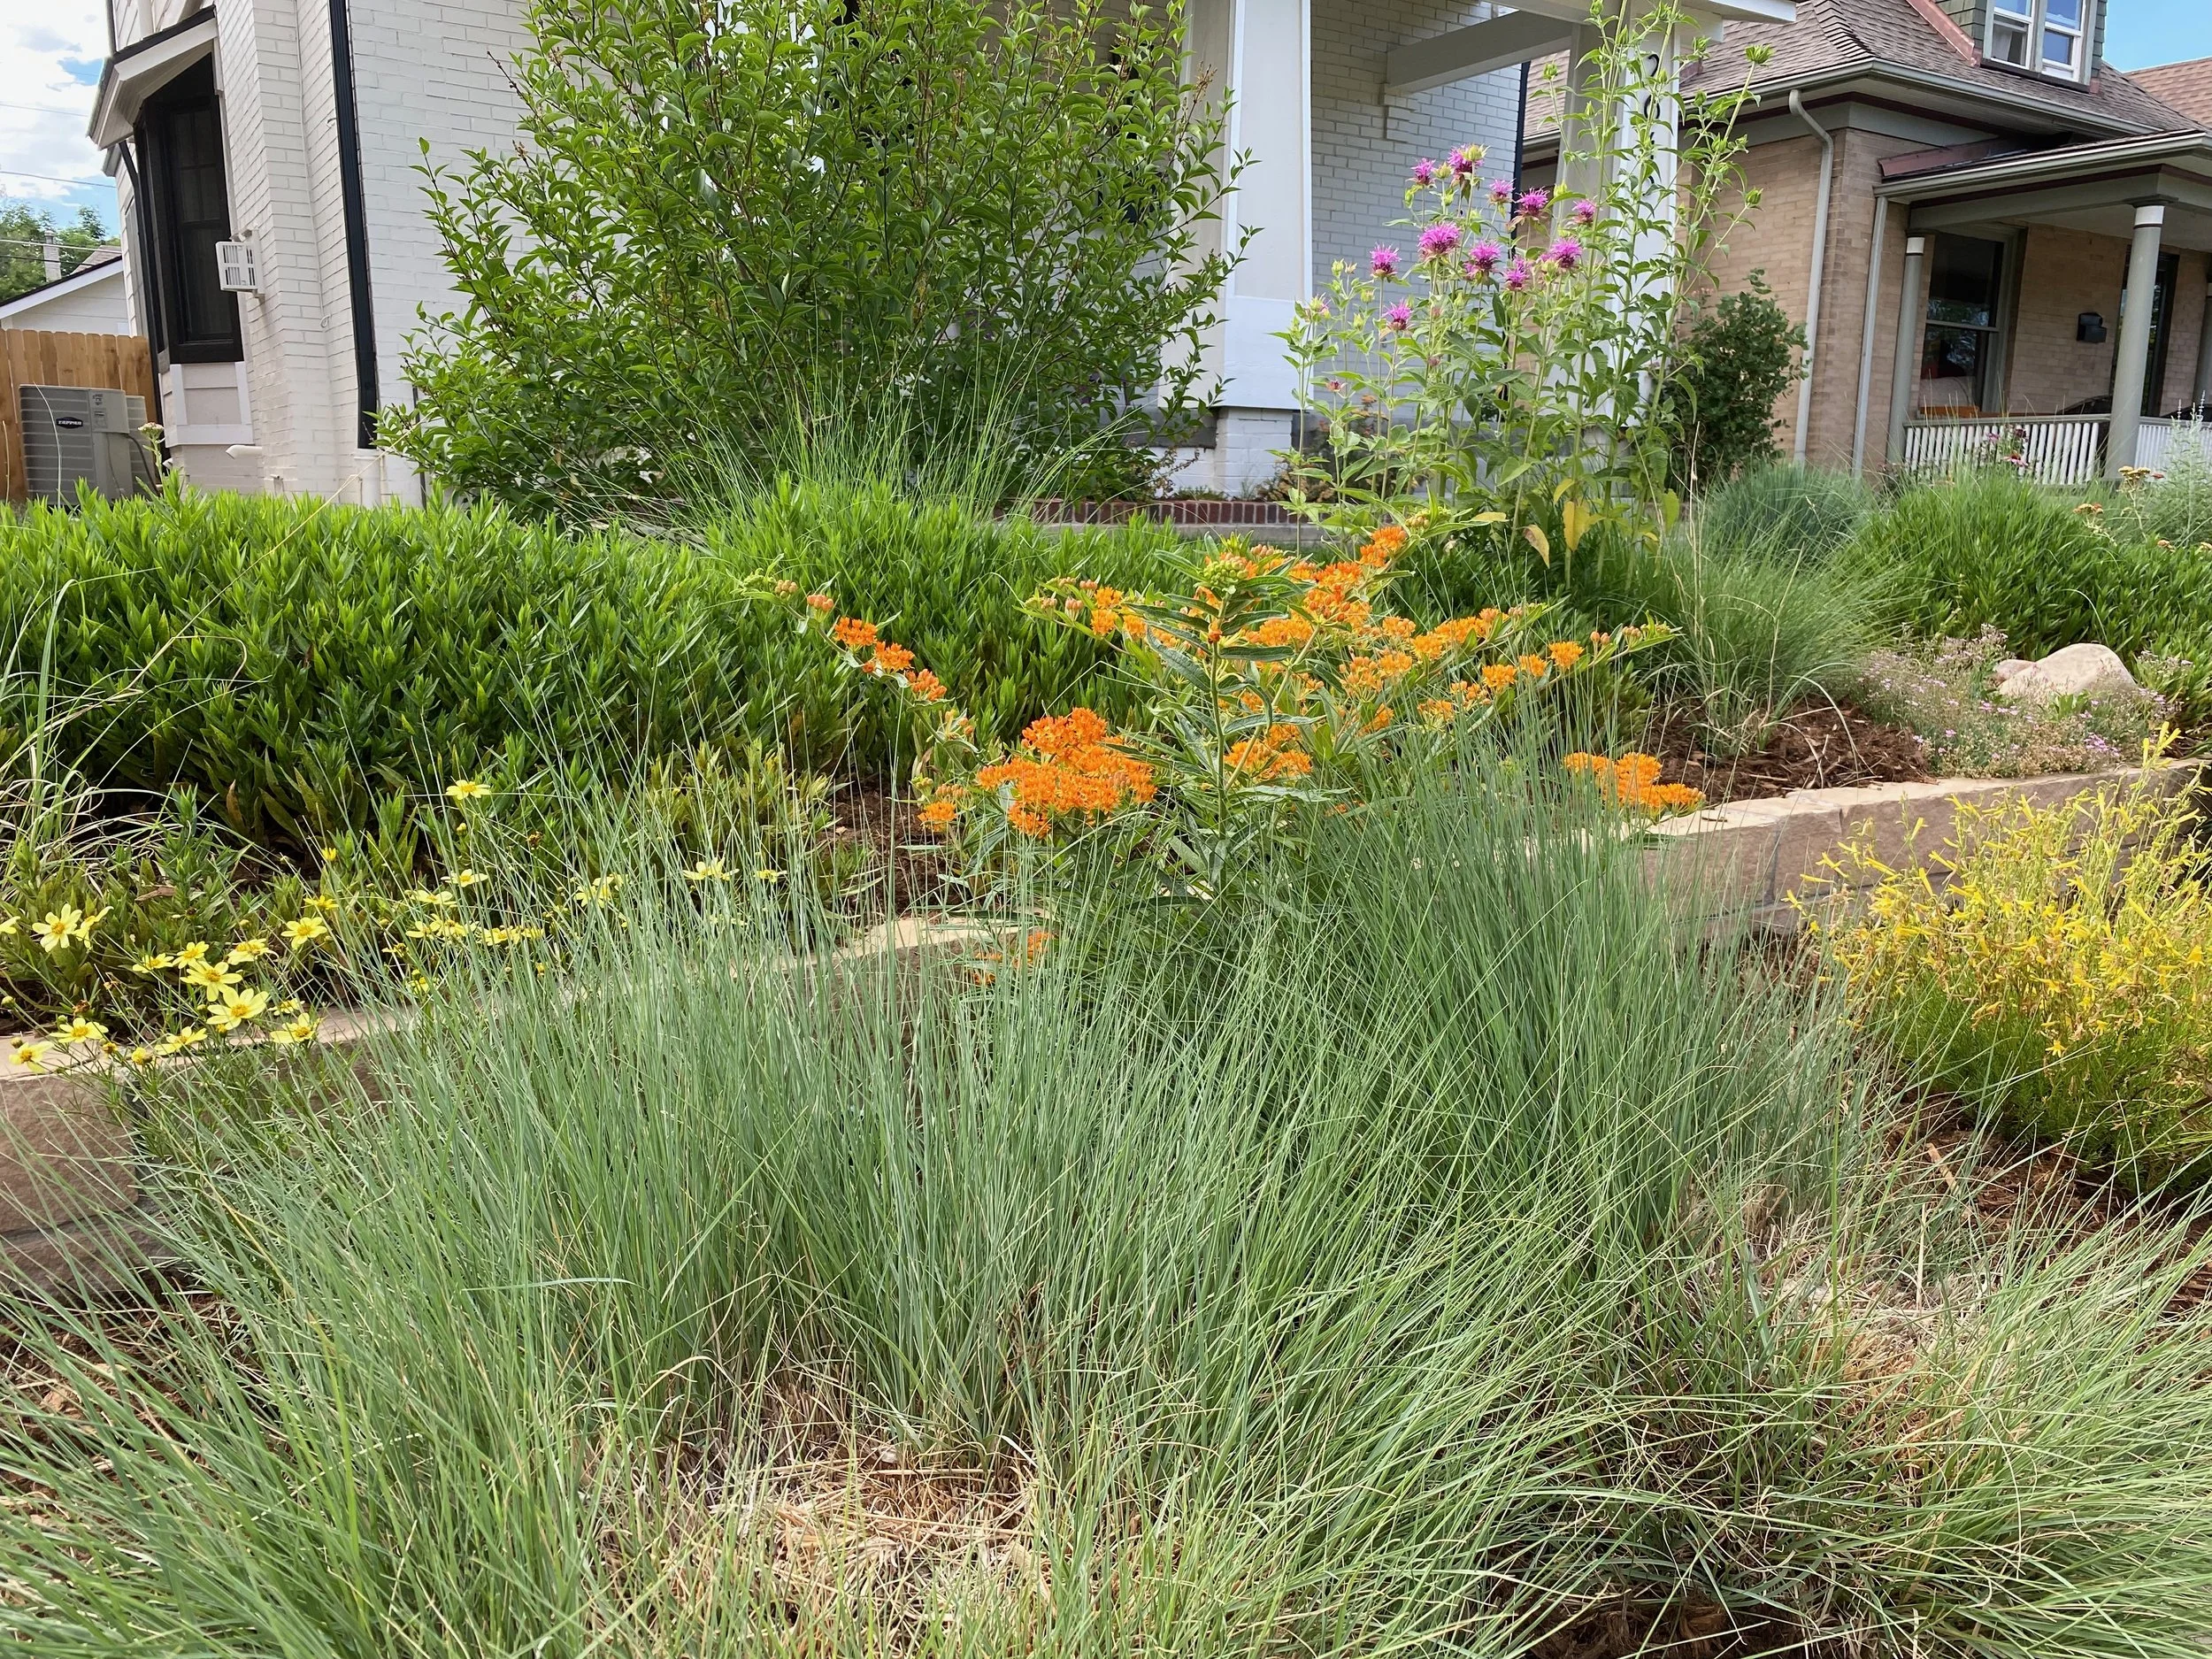
Landscape Design Services
Custom designs that bring beauty, function, and ecology together
Every landscape starts with a vision. At Habitat Guild, our custom landscape designs are built from a deep understanding of both your goals and the unique character of your site. We blend ecological principles, artistic vision, and technical expertise to create outdoor spaces that thrive over time.
Consulting Services
Sometimes you need a full landscape design and build. Other times, you just need a little guidance to get moving. Our consulting services are designed to meet you where you are—whether you’re considering a larger design-build project, tackling the landscape yourself, or simply need help figuring out where to start.
Site Planning and Analysis
Before we put pen to paper, we conduct a detailed site analysis to understand the conditions that shape your landscape, including sun exposure, drainage, soil composition, and existing vegetation.
We take precise site measurements to create a working basemap. This approach not only saves on cost but also helps us get to know your property, resulting in a design that’s grounded in reality and inspired by nature. (For more complex projects, an official survey may still be required.)
Consultations are $225 per hour and can include a walk-through of your property, discussion of goals and priorities, plant and site recommendations, troubleshooting, or guidance on next steps. For clients who are considering a larger project with Habitat Guild, a consultation can also be a helpful first step in exploring the possibilities for your property and determining whether a full design and build is the right fit.
All of these insights inform our recommendations for layout, materials, and plant selection, ensuring your design works beautifully with your site, not against it.
While site analysis is a key step in our design and build process, it can also serve as a standalone consultation for those seeking expert recommendations but not yet ready to begin a full landscape project.
Our Design Process
Depending on the needs of your project, we begin by developing a conceptual design based on your initial consultation and detailed site analysis. This first stage often takes shape as a hand-drawn concept plan, providing us with the opportunity to explore ideas and collaborate closely with you to ensure we’ve captured your vision.
Once the concept feels right, we refine it into a CAD-based landscape plan that includes clear details on layout, materials, and plant selection.
Together, we’ll dig into the creative details. We’ll choose natural materials like stone, boulders, wood, or metal, and select plants that suit your goals and conditions, from native trees and pollinator shrubs to ornamental grasses and edible plantings.
The final design package includes at least a hardscape plan and planting plan, providing a comprehensive, build-ready roadmap for your dream landscape, whether you move forward with our installation team or complete the project in phases.
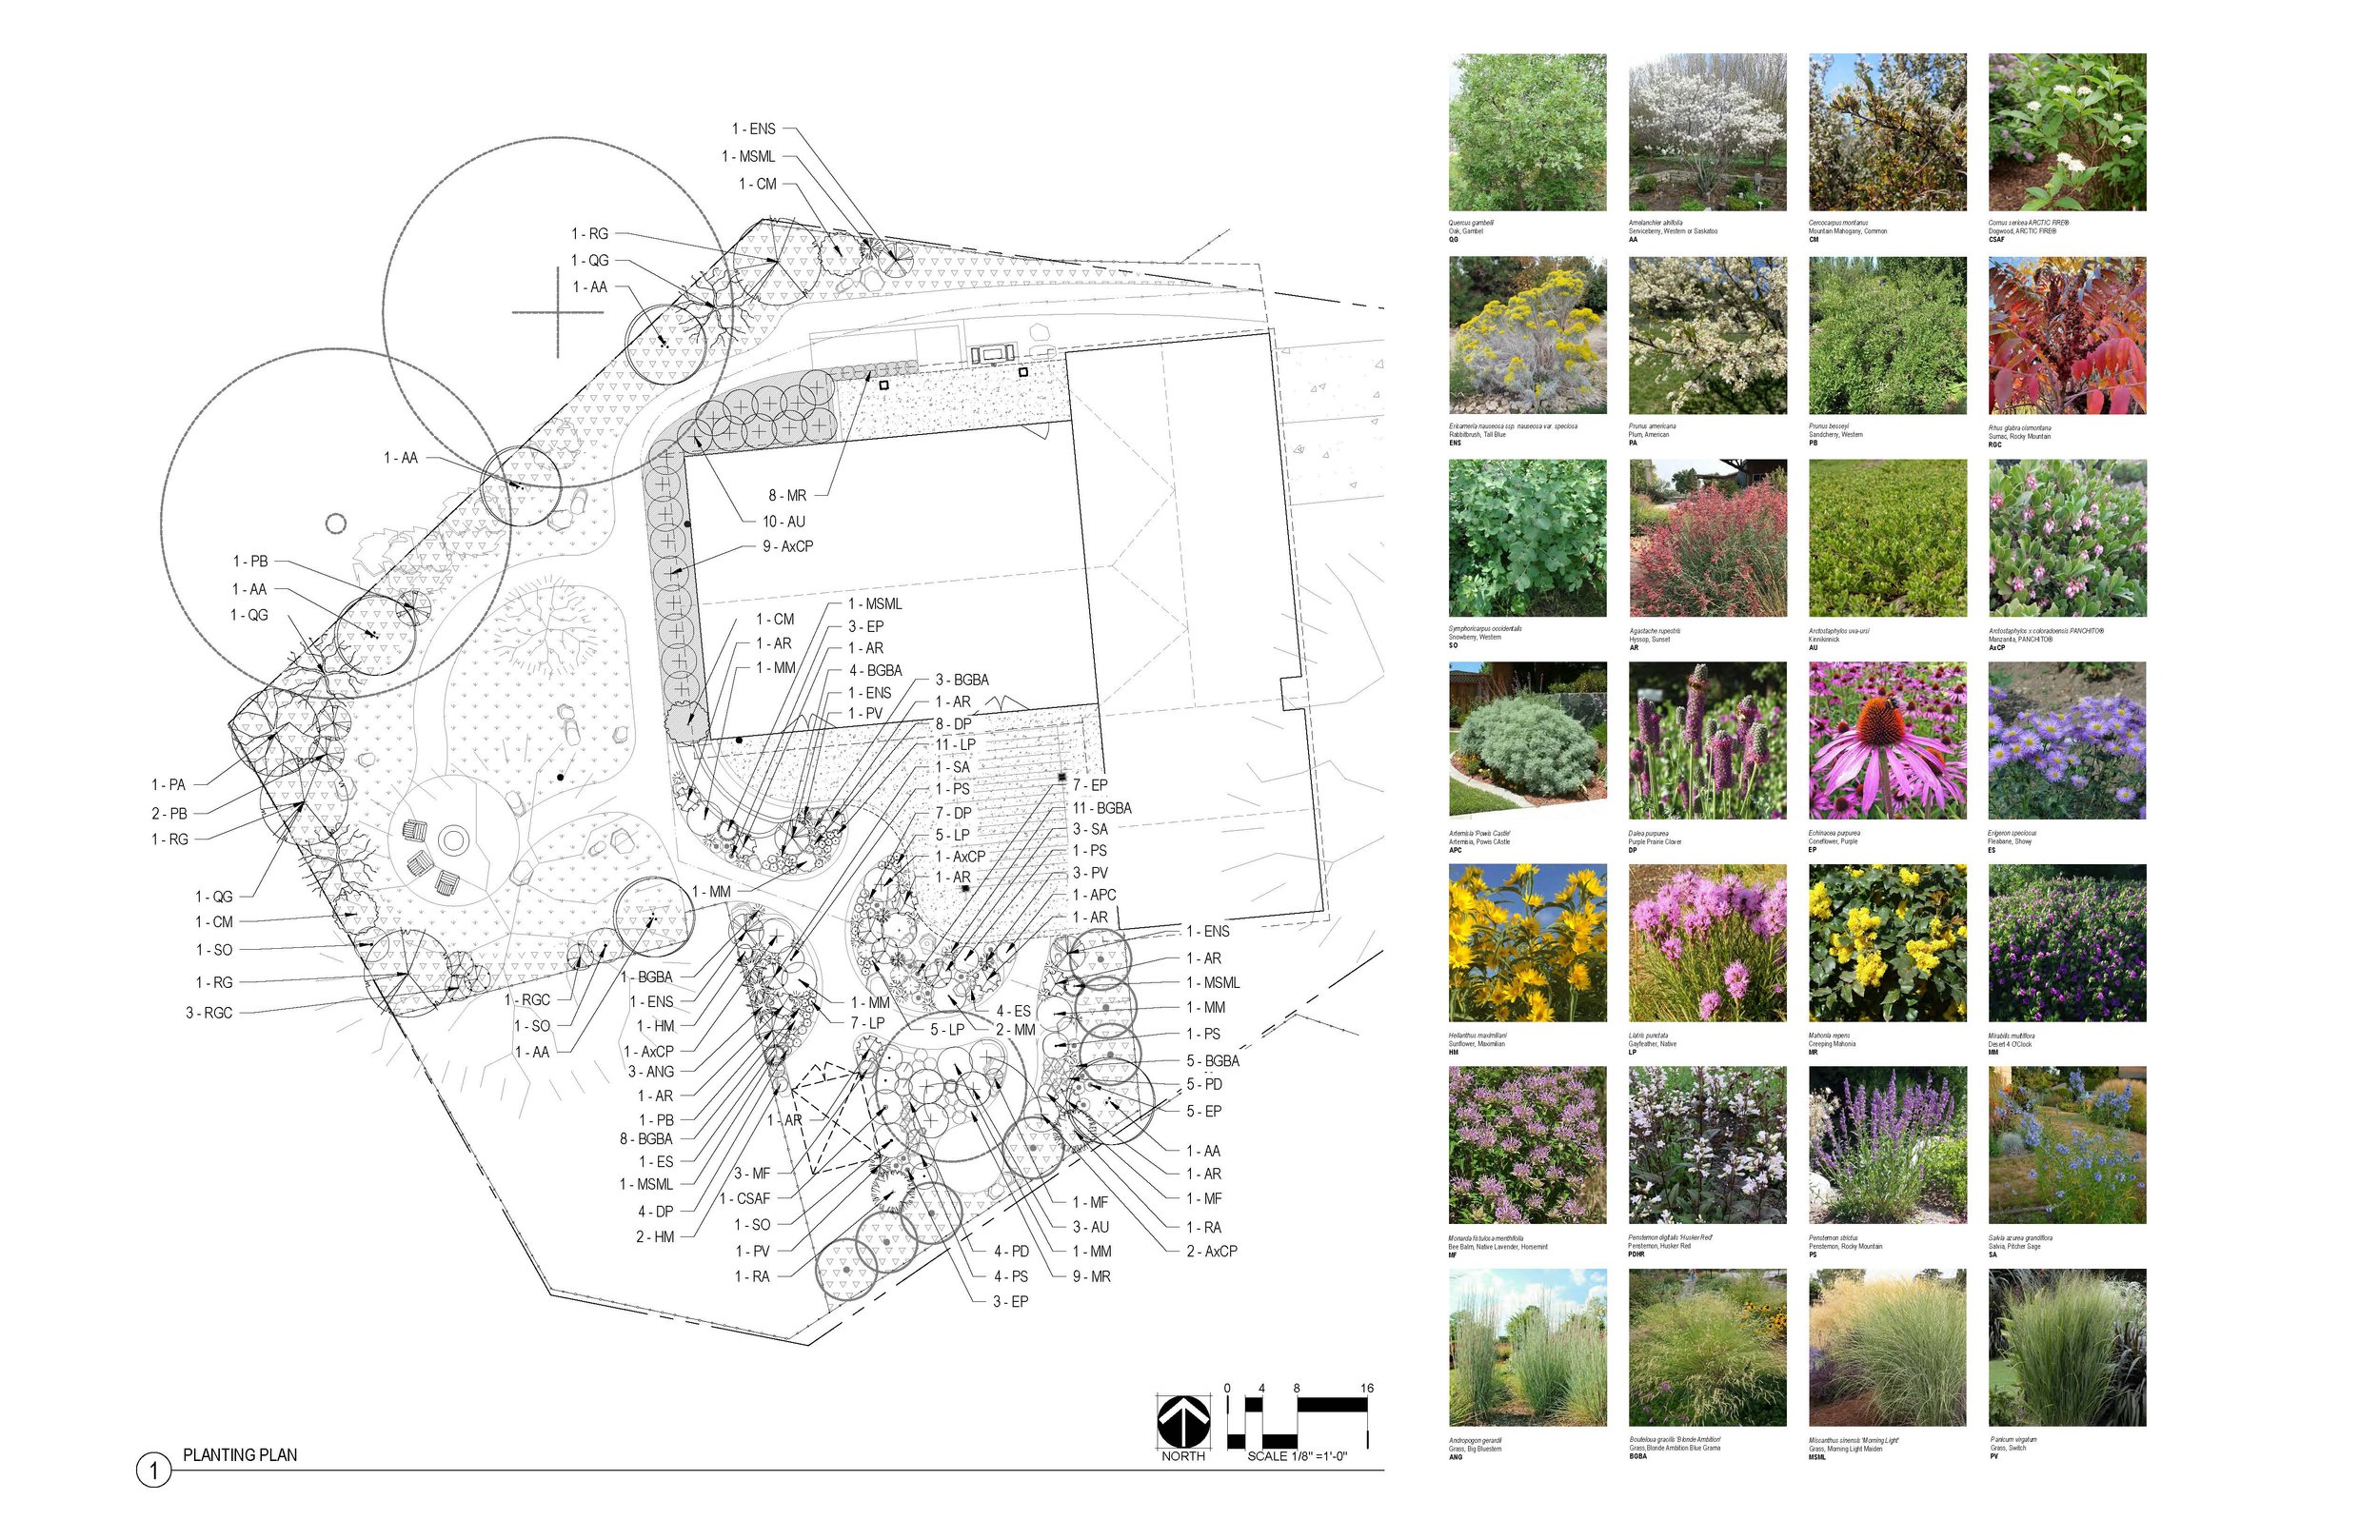
What does a Design Package include?
A conceptual hand-drawn design for collaboration and feedback
A detailed CAD landscape plan ready for construction or installation
Customized plant palette featuring native and regionally adapted species
Material recommendations and design detailing for pathways, patios, and structures
A regenerative approach that supports biodiversity, water efficiency, and long-term health of your landscape
What Does a Design Package Cost?
Our design fees are tailored to each project and reflect the size, scope, and complexity of the landscape.
As a general Design Budgeting guide:
Front Yard: $1,500–$2,500
Back Yard: $2,000–$3,000
Whole Yard: $3,500–$5,500
Design fees are customized for each project and ultimately determined by the complexity of the design and total area being addressed.
Landscape Architectural Services
Some projects require technical, permitting, or documentation services beyond what is included in our standard design packages. These services can be added to a project as needed or provided as stand-alone services, depending on the scope and requirements of your project.
landscape architectural services may include:
Permit submittals and coordination with permitting agencies
Comment response documents and revisions required for permit approval
Grading and drainage plans
Public right-of-way and streetscape improvements
Graphic renderings and 3D models
As-built drawings
Specifications and project manuals
Additional meetings, workshops, or agency coordination beyond the included allowance
Soils, geological, civil, structural, and geotechnical consulting and engineering
Architectural, civil, structural, geotechnical, electrical, and other engineering plans
Lighting photometric plans, calculations, and specifications
CAD plotting, blueprinting, and shipping beyond the project allowance
Permit and plan-check fees
Other services requested by the client that fall outside the scope of the original design agreement
Ready to Start Your Design?
Let’s bring your ideas to life through thoughtful, sustainable design